
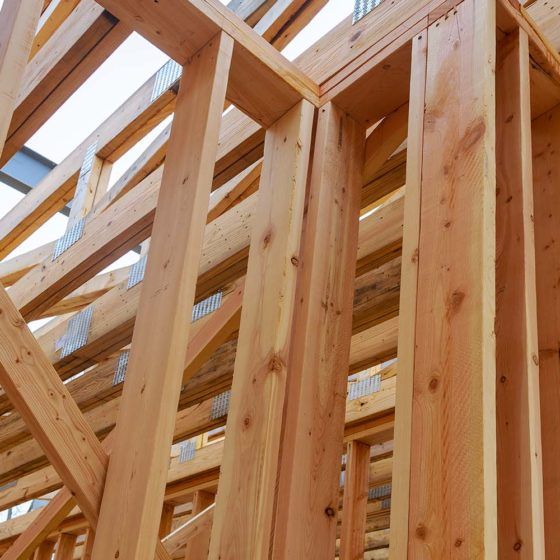
When building a custom home with 4G Design Build, one of the most common questions clients have for our custom home builders is regarding 2x4 and 2x6 construction and which is the better option. We truly believe that both are good building practices. However, there are a few considerations that may make one option more beneficial than the other.
Below, our custom home builders in NC highlight the main factors to consider when trying to decide between using 2x4 or 2x6 framing for your custom home.
<strong>Strength</strong>
One of the main reasons why clients choose to upgrade from 2x4 to 2x6 framing is related to strength. Building a quality home that will remain structurally sound is vital, so it’s no wonder why people wonder if building a custom home with 2x6 walls is the better option. While 2x6 walls are more structurally sound, they are rarely needed. 2x4 construction is strong and structurally sound, especially when working with a custom home builder that uses premium materials.
<strong>Efficiency</strong>
2x6 construction creates more room for wall insulation, which can help enhance home efficiency and reduce cooling and heating bills throughout the warmest and coldest months of the year. Keep in mind, though, this is dependent on the climate you are building in. For example, when building a house in Charlotte, NC, additional wall insulation won’t be beneficial since heat loss takes place through the roof. Insulation should instead be added to the attic and roof.
<strong>Cost</strong>
As mentioned, 2x4 frames are standard in home construction. This building practice sets framing studs at about 16 inches on-center. With 2x6 construction, framing studs are set at 24 inches on-center and will almost always be considered an upgrade in the custom home building process. You can expect the additional costs of not only wall studs, but also top and bottom plates, insulation, and window and door extension jambs when you build a custom with 2x6 framing.
<strong>Size</strong>
Building with 2x6 walls can result in a slightly smaller house. Home square footage is calculated based on the outside dimensions of the home footprint, which is then divided between finished living space and unfinished space. 2x6 walls are two inches wider compared to 2x4 which means a custom home built with 2x4 walls will have an interior that is four inches deeper than it would be with 2x6 walls. Because 2x6 construction costs more, you’d essentially spend money on unusable square footage.
While 2x6 construction does offer some benefits, 2x4 is the most common when it comes to residential construction. If you’re unsure whether 2x4 or 2x6 is the best option for your custom home, the experts at 4G Design Build will help you make the right choice. Contact our custom home builders today to get started with a scheduled consultation.